




Unit Information
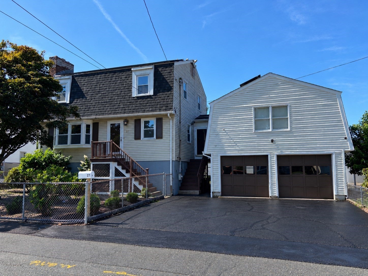
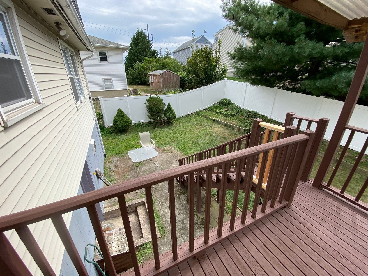
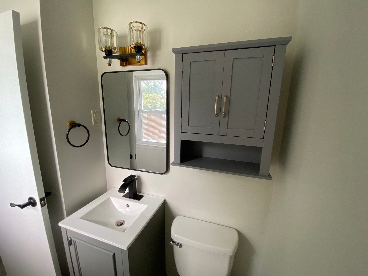
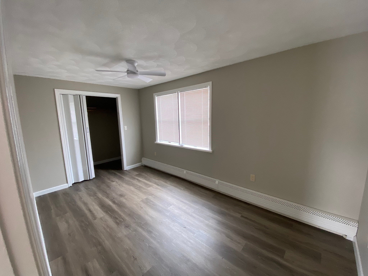
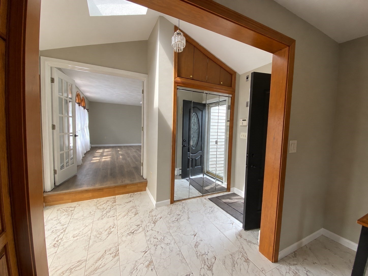
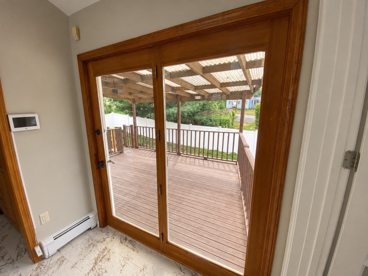
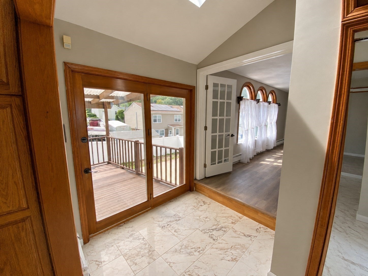
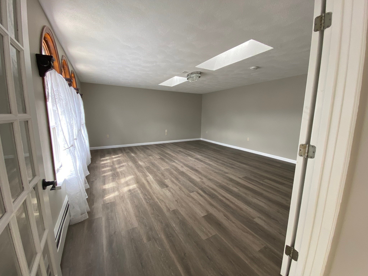
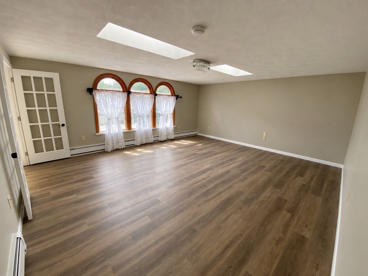
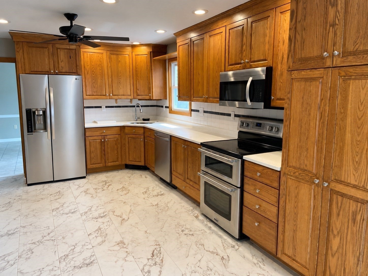
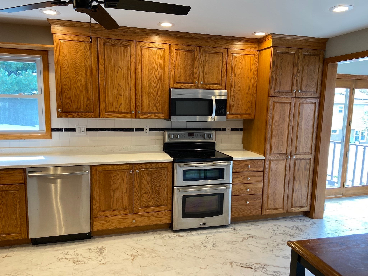
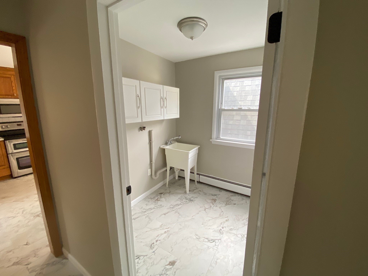
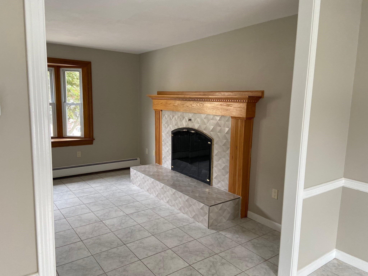
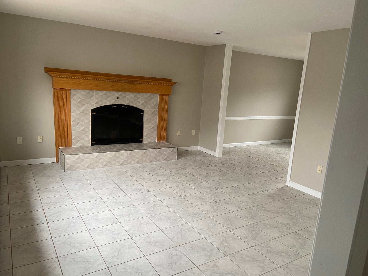
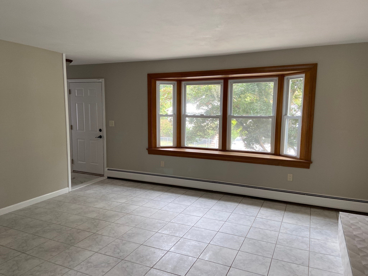
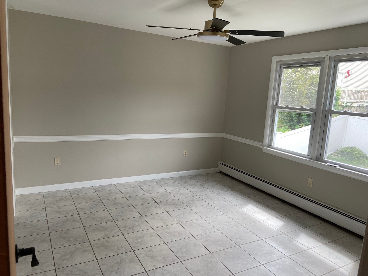
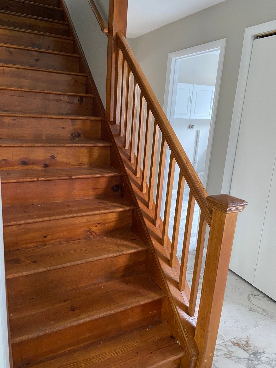
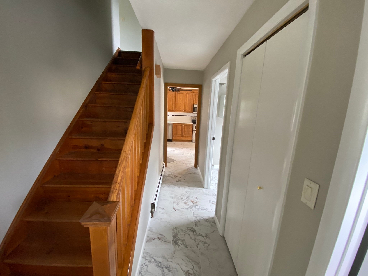
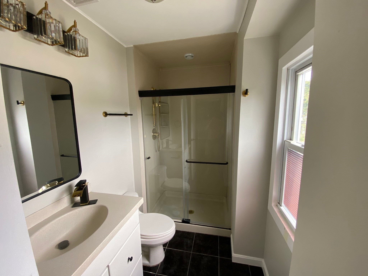
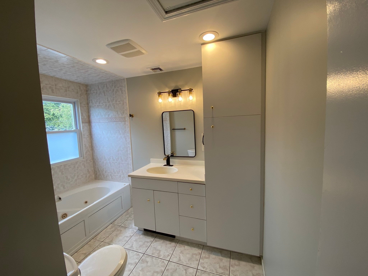
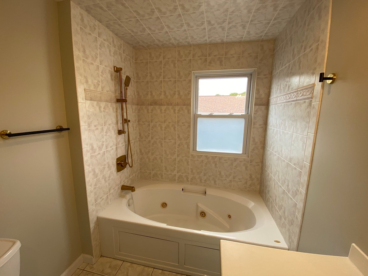
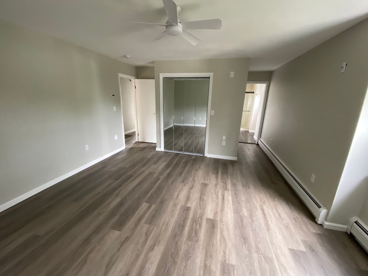
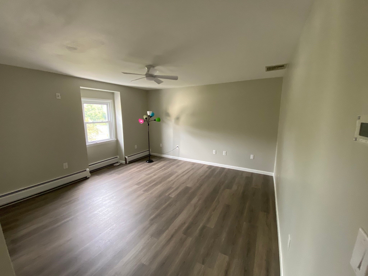
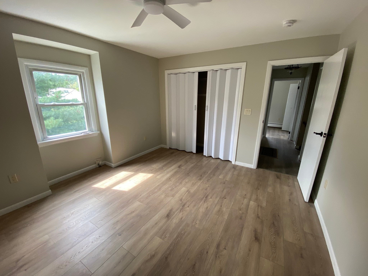
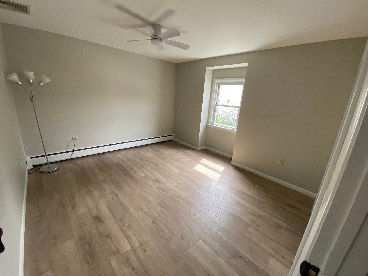
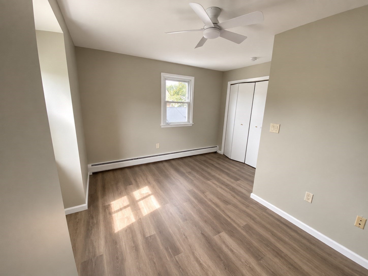
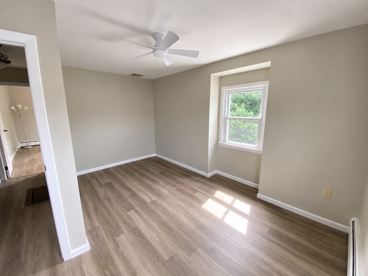
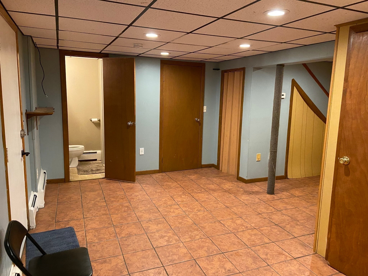
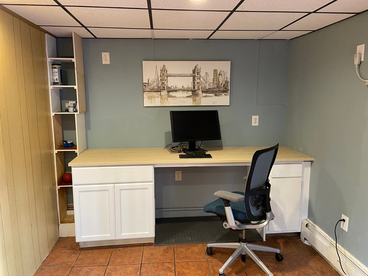
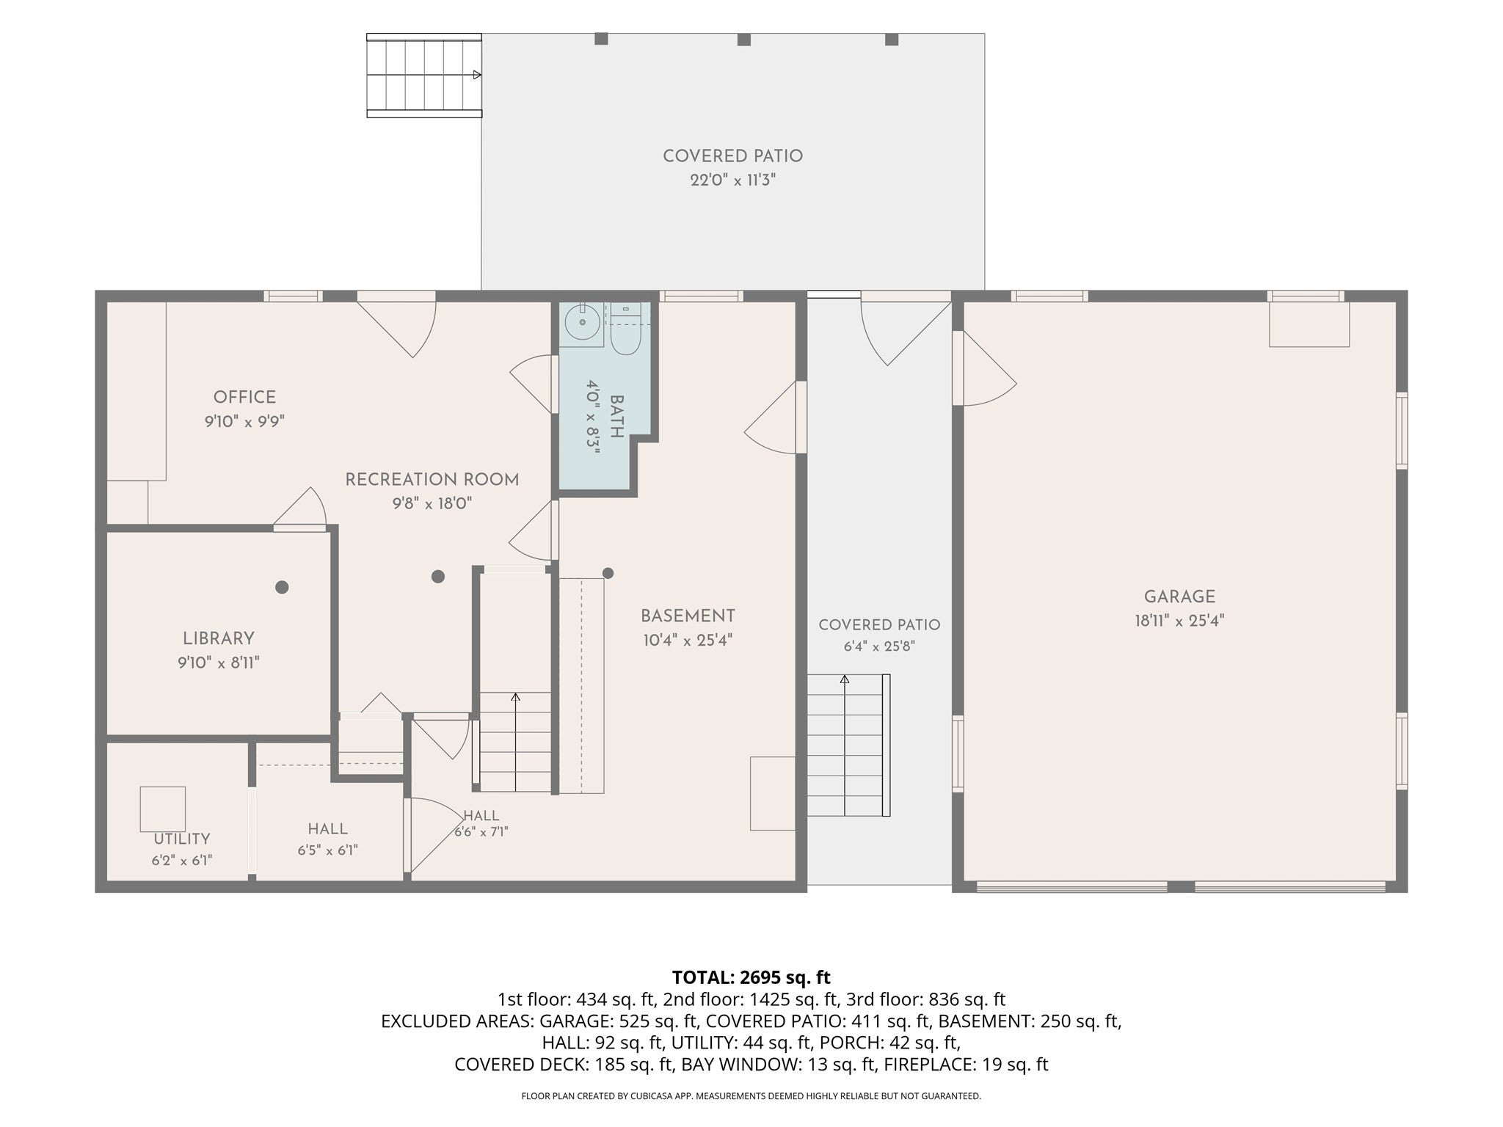
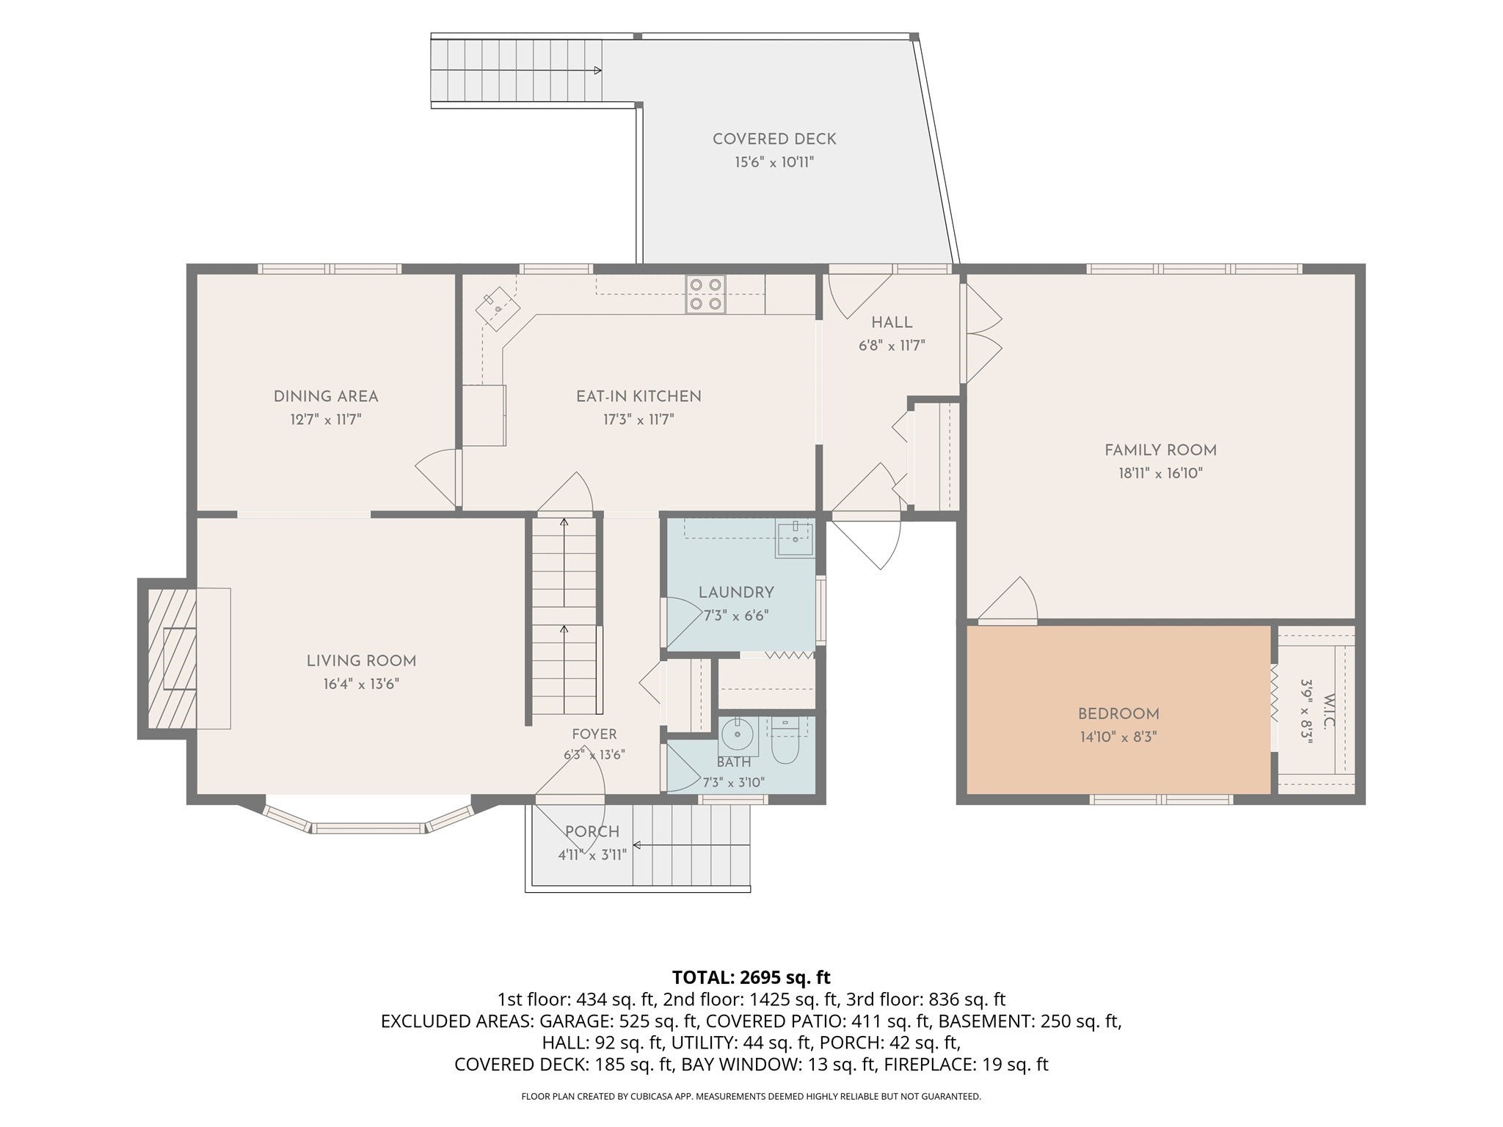
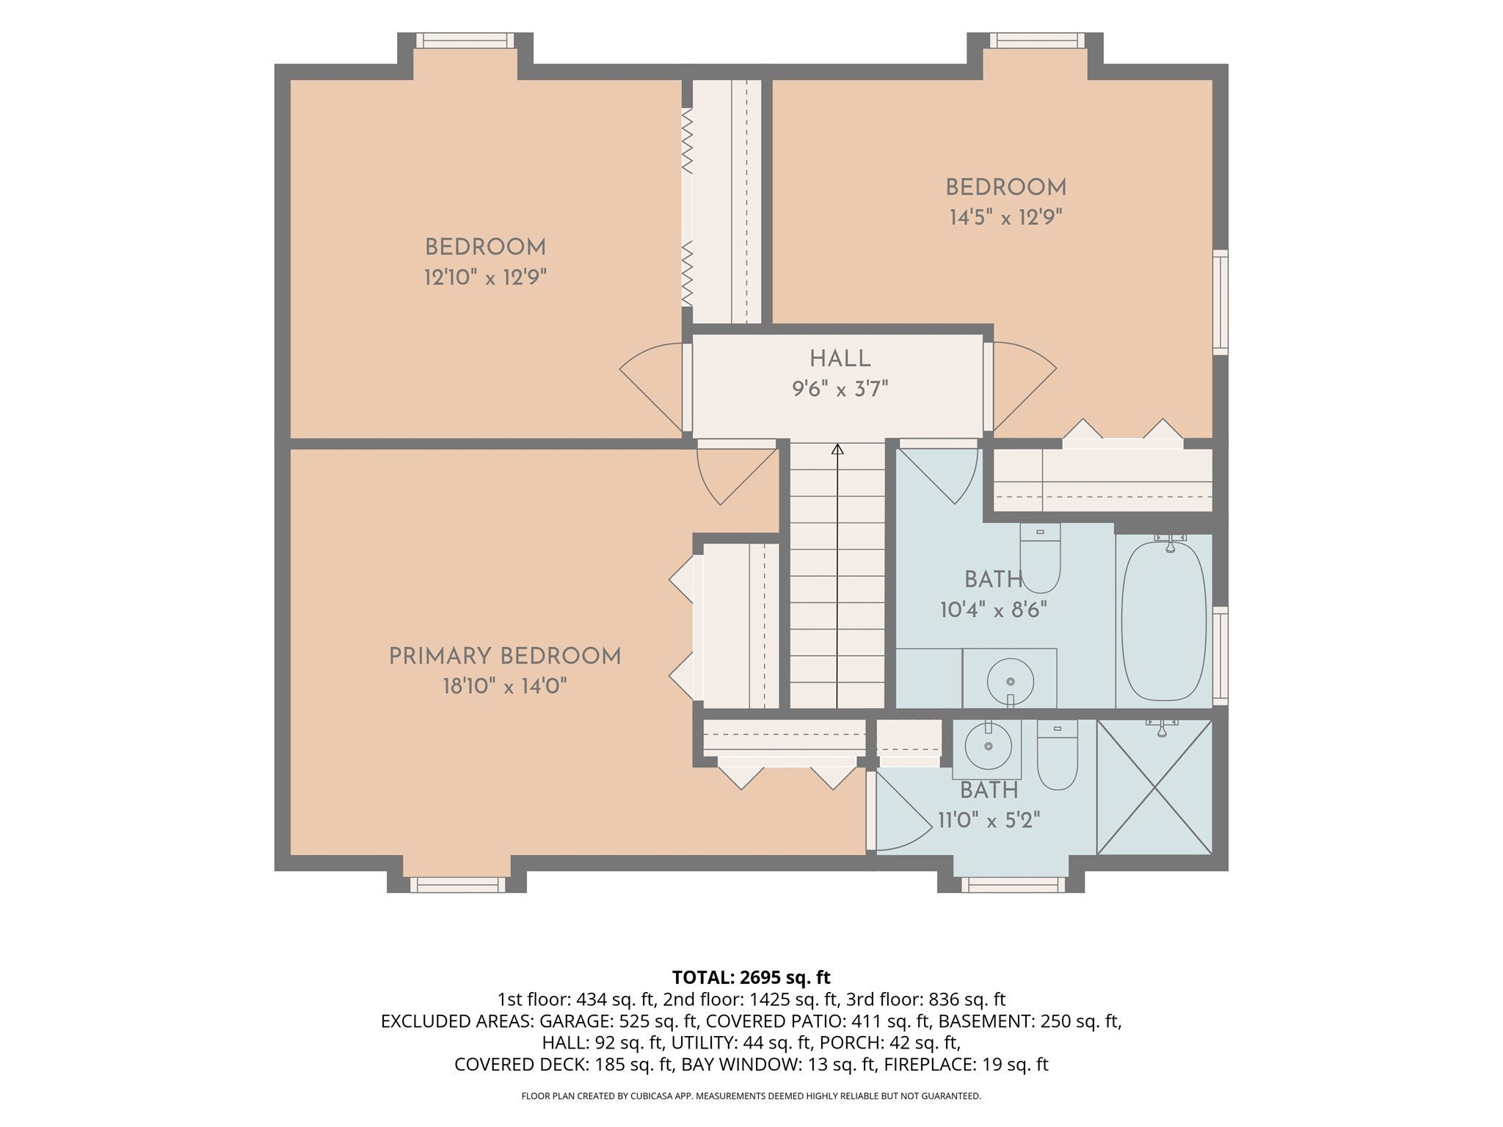
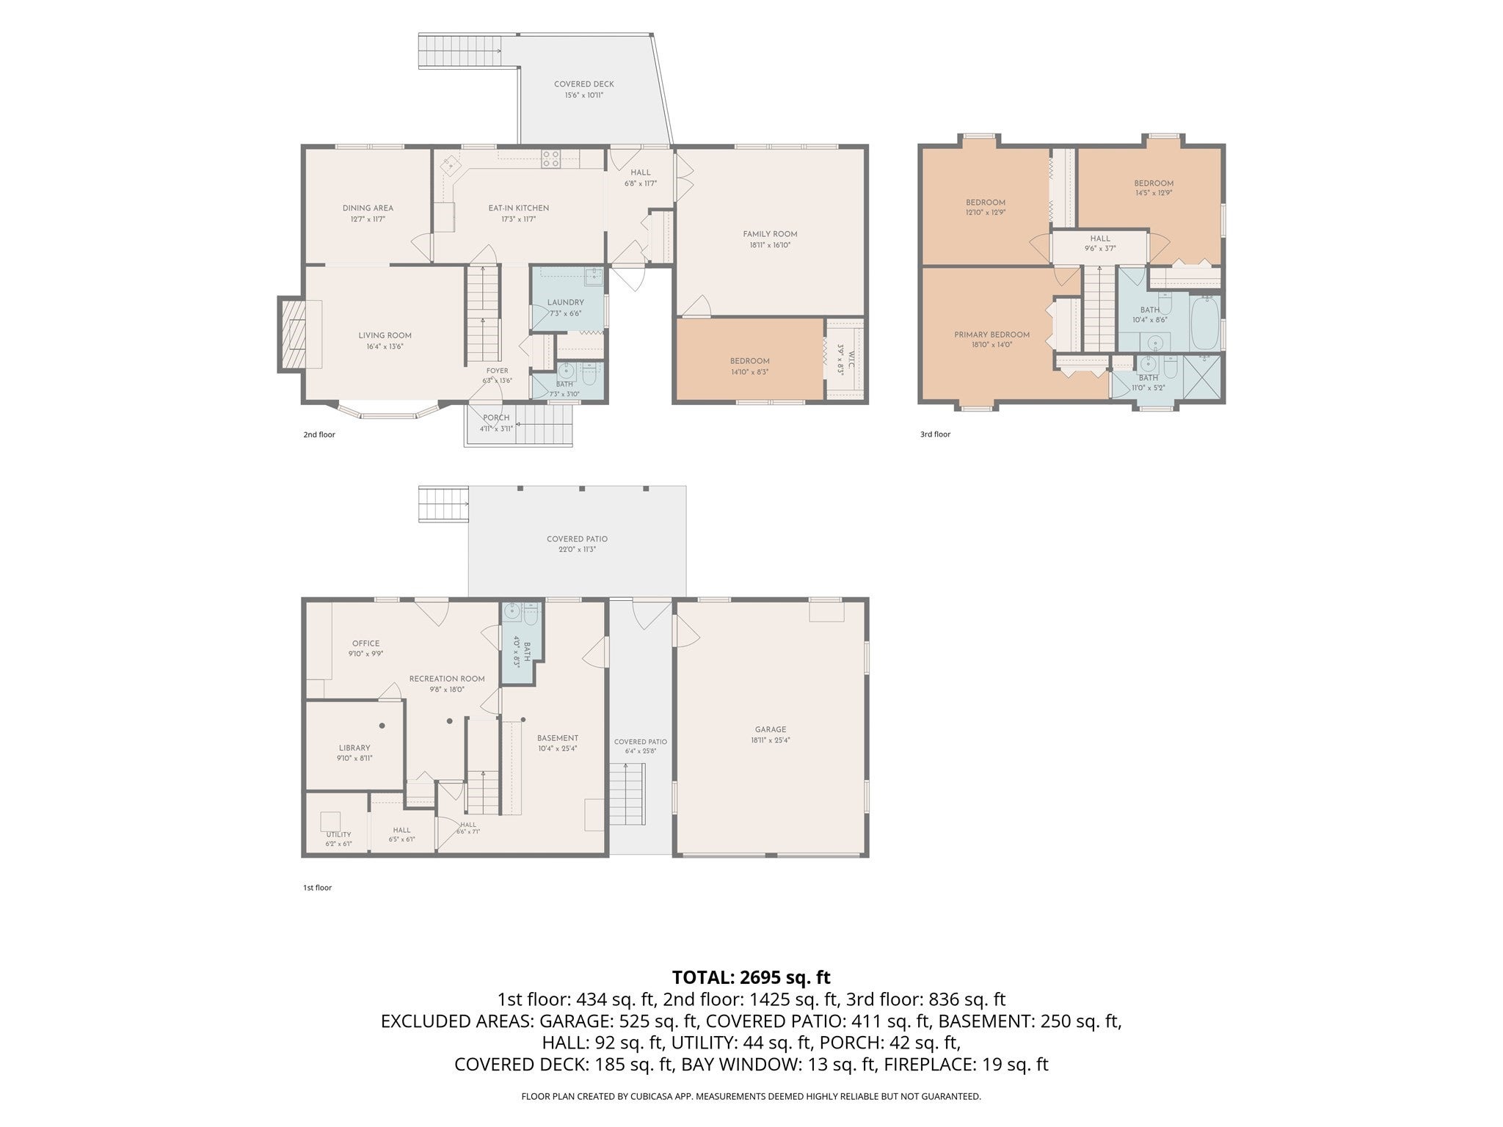
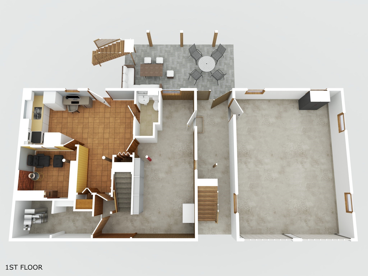
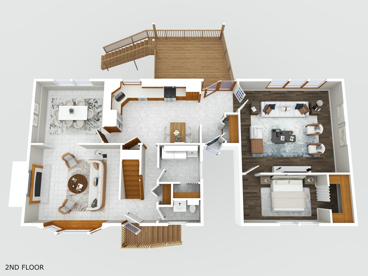
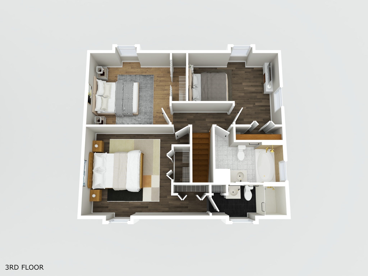
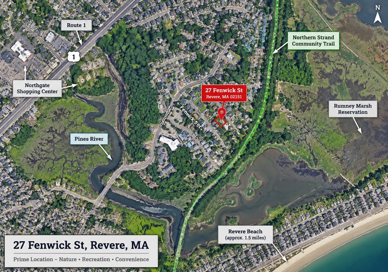
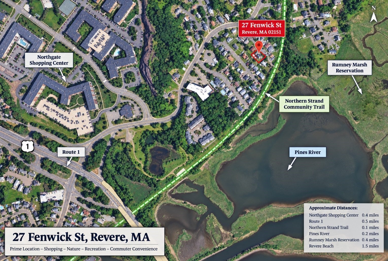
This renovated spacious 4-bedroom Gambrel Colonial is tucked away on a quiet dead-end street along the Saugus/Revere line, with views of the Pines River. This spacious home offers a flexible floor plan and exceptional indoor and outdoor living space. The first floor features a large eat-in kitchen with Swanstone countertops, abundant wood cabinetry and recessed lighting; a formal dining room; and an inviting living room with fireplace and an elegant wood mantel. Also on the first floor are a welcoming front hall, half bath, laundry room, closet, bedroom, and an exceptionally spacious family room enhanced by skylights. Upstairs are three additional bedrooms and two full baths, including one with a Jacuzzi tub. The basement offers a heated, finished area with a ¾ bath and potential for conversion to an ADU, subject to applicable municipal approvals and permitting. Additional highlights include central A/C, central vacuum, an oversized 2-car garage, 3-car driveway, and backyard with basketball court. New PVC fencing installed in 2026. Roof approximately 1.5 years old. Solar agreement to transfer to buyer. Move-in condition! A commuter’s dream: approximately 0.1 mile to MBTA bus routes 426 and 109, 0.7 mile to Route 108 bus service, and convenient access to Route 1. Highly desirable North Revere location close to shopping and all that the North Shore has to offer. Outdoor enthusiasts will appreciate nearby access to the Northern Strand Community Trail aka the Bike to the Sea Trail, Rumney Marsh, Breakheart Reservation, Lynn Woods, and Revere Beach.
- Additional Details
- Status: ACT
- Type: Single Family, Single Family Residence
- Zip Code: 02151
- Parking
- Garage: 2
- Garage Capacity: 2
- Parking: Paved,Off Street,Attached,Garage
- Parking Spaces: 7
- Rooms and Dimensions
- Total Rooms: 13
- Has Basement: Yes
Loading...
$888,000
- Listing ID: 73575610
- Bedrooms: 4
- Full Baths: 3
- Half Baths: 1
- Living Area: 2,695 sqft Convert
- Lot Size: 6,000 sqft Convert
- Acres: 0.14
View description

Luxury Residential Group
(617) 233-5800
Receive more info or arrange a tour
When you are ready, please contact us and we will put our unrivaled knowledge of the Boston real estate market to work for you. Whether you are buying a luxury condo or renting a luxury apartment, we pledge to make your experience as stress free and enjoyable as possible.
Please call, email, or send us a message through the web form below. An LRG Real Estate agent will contact you promptly.

 LRG Luxury Residential Group | 355 Boylston St, Boston MA 02116 | (617) 233-5800 | |